




How to Create a Wellness Room for Fitness, Relaxation & Everyday Well-Being
/
Homeowners interested in wellness who are remodeling often hit the same wall: they want a flexible home wellness room that supports real workouts and real downtime, but the space keeps slipping into clutter or a cold, equipment-first vibe.
Multipurpose wellness space design sounds simple until mats, weights, and recovery tools start competing with soft lighting, quiet corners, and the everyday mess of life.
The core tension is combining fitness and relaxation at home without turning one goal into the enemy of the other. With the right mindset, that room can feel easy to use, easy to reset, and built for lasting wellness.
Understanding an Adaptive Wellness Room
A real wellness room is less “home gym” and more adaptable living space. It supports physical well-being benefits and mental wellness support by making it easy to switch modes without a full teardown. Think clear zones, quick reset storage, and warm finishes so the room feels like home, not a training facility.
This matters because the room only works if you actually use it on busy days. When the vibe is welcoming, movement feels less like a chore and recovery feels more natural. It’s the same reason workers perform better when wellness is built into the environment, not squeezed in as an afterthought.
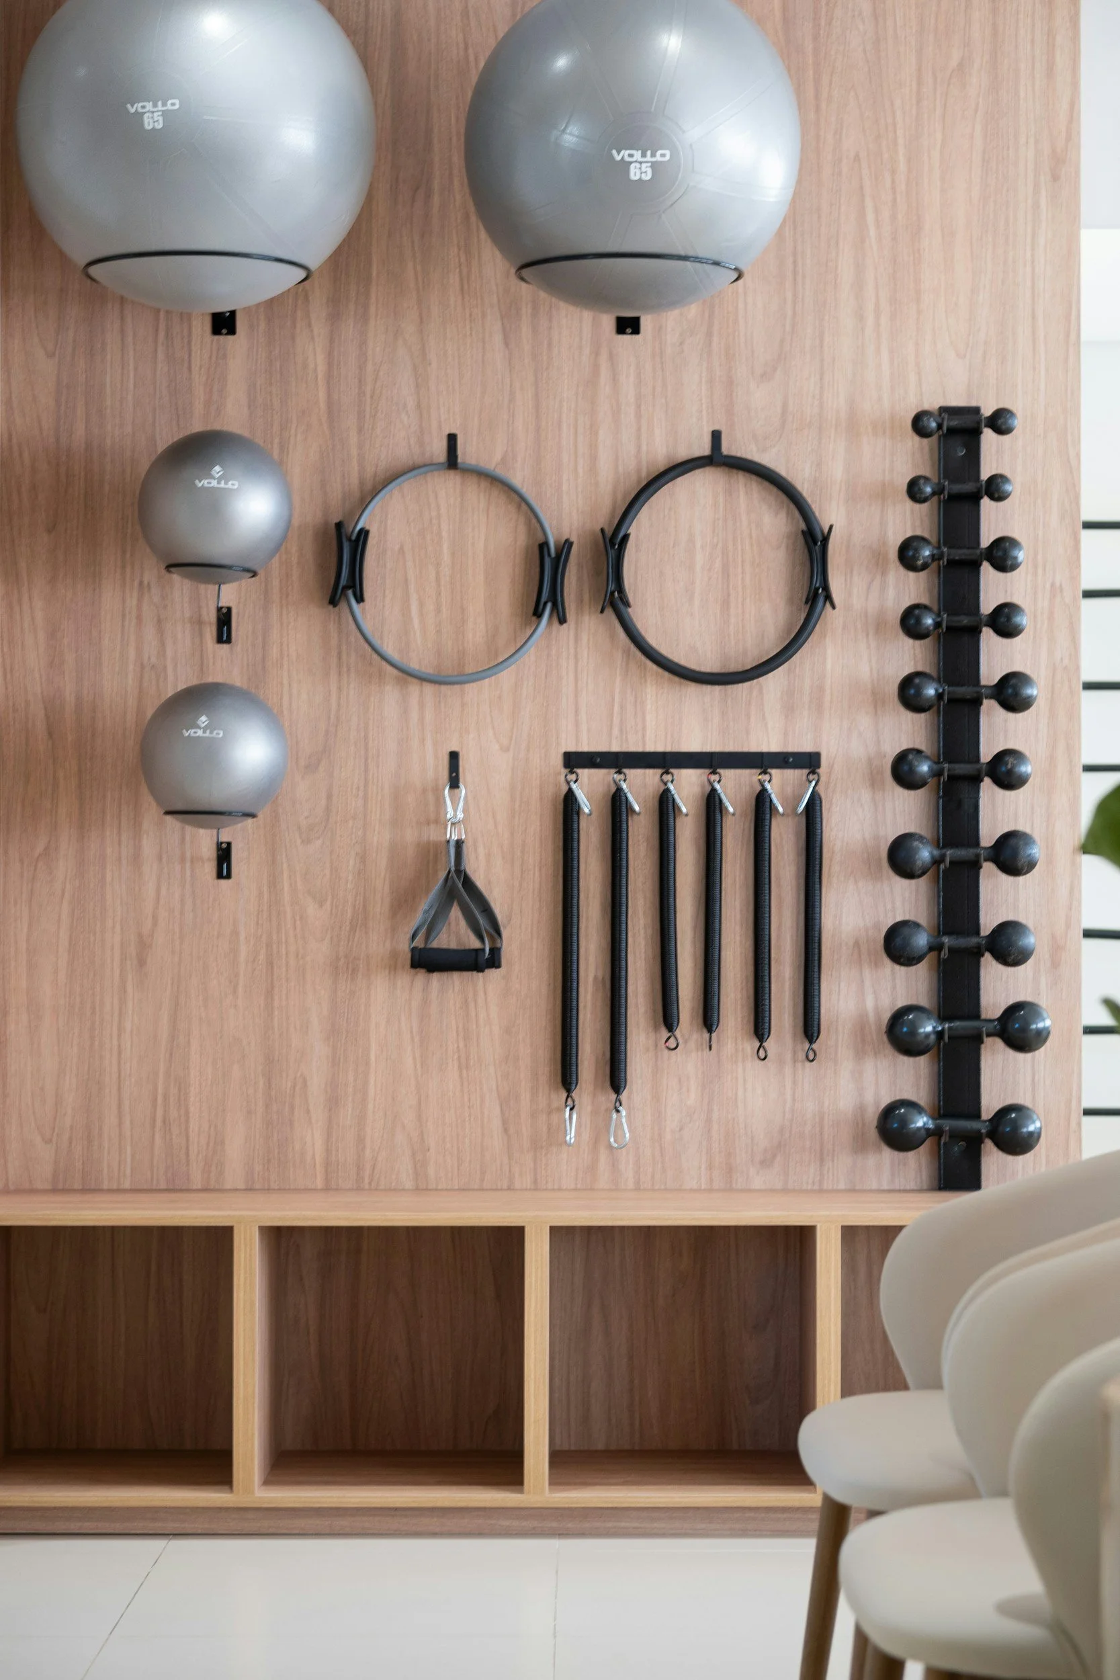
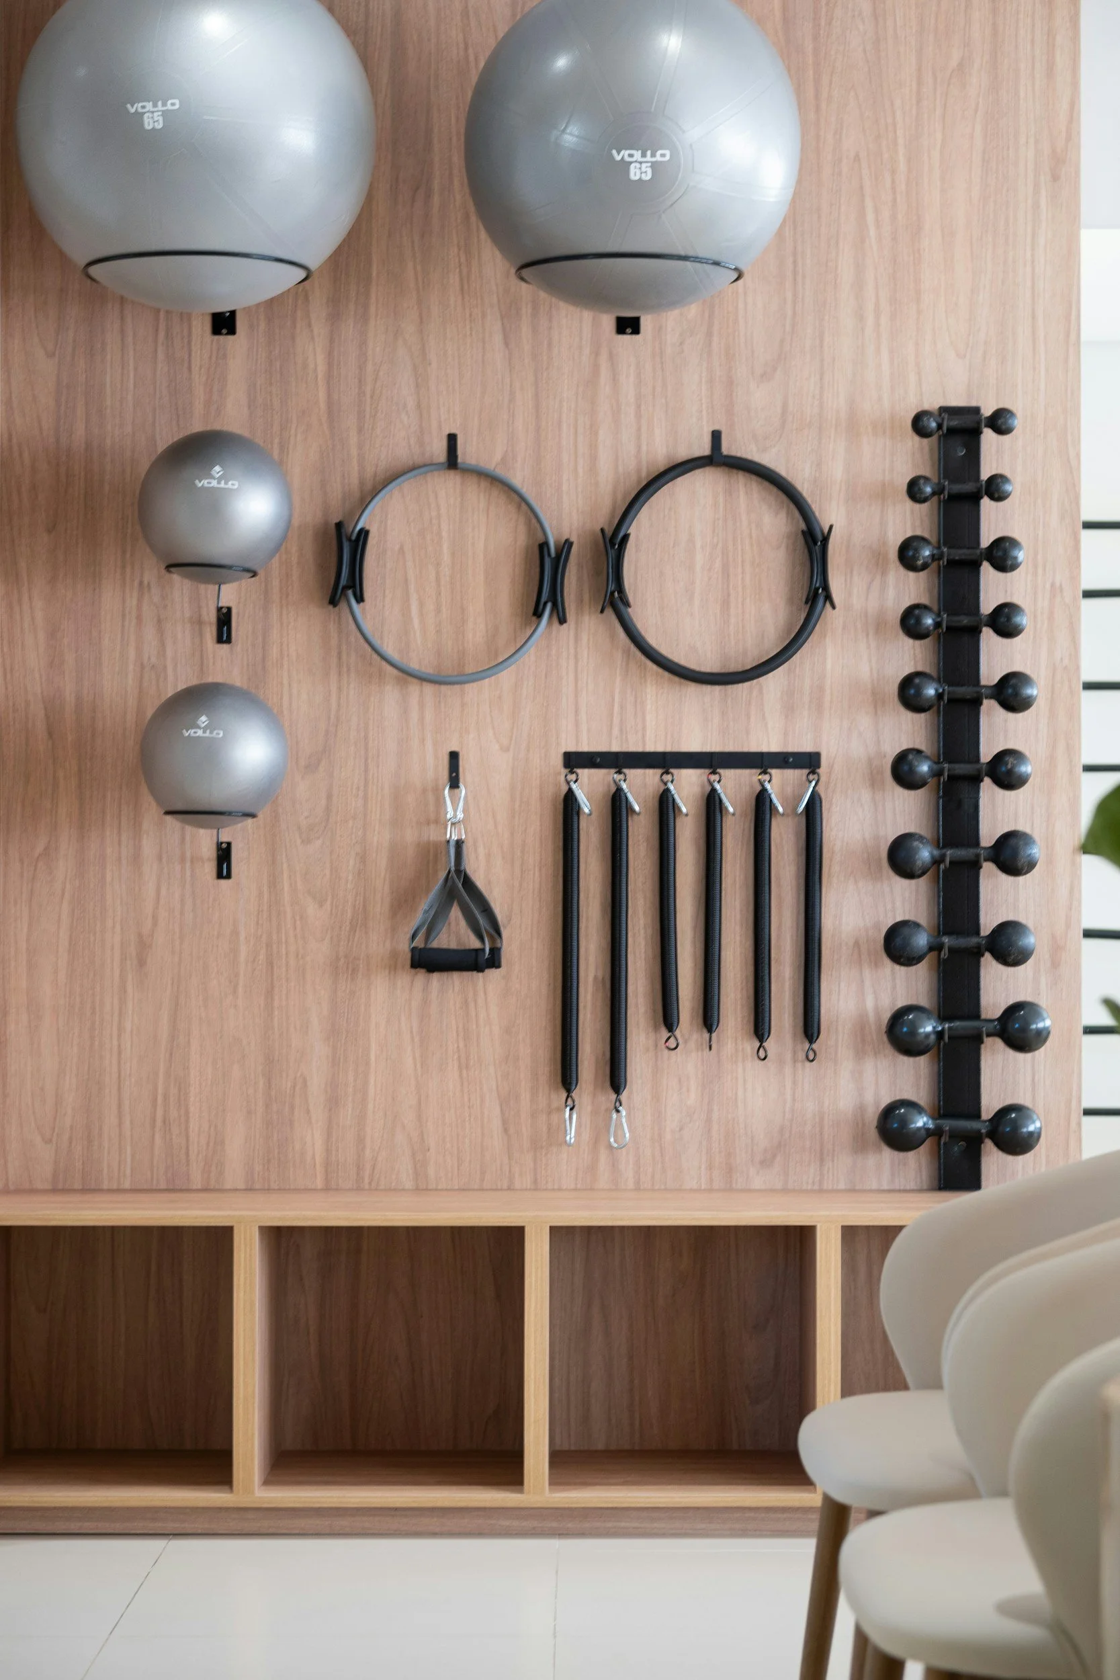
Picture a spare room where the weights live in a closed cabinet, the yoga mat rolls out fast, and a soft chair sits by a dimmable lamp. You can do a 20-minute strength session, then shift straight into stretching or quiet breathing. The room changes with you, not against you. That flexibility also makes it easier to plan comfort-first upgrades and protect your budget from surprise repair costs.
Protect the Systems Your Wellness Space Depends On
A flexible wellness room works best when it feels consistently comfortable and easy to use, day after day. That’s why it’s worth thinking beyond the paint colors and storage and looking at the behind-the-walls stuff that keeps the space functional. When you’re using a room regularly for workouts, recovery, and relaxation, your home’s heating, cooling, and electrical systems can end up working a little harder than usual. Over time, that extra load can translate into normal wear and tear, and the last thing you want mid-remodel (or right after you’ve finished) is a surprise repair bill that blows up your budget.
A home warranty service agreement can help by covering the repair or replacement of essential home systems like HVAC and electrical when covered issues pop up, which can take some of the financial sting out of unexpected breakdowns. If you’re weighing whether that kind of backup plan makes sense for your home, you can take a closer look at your options and see what coverage could support the comfort features your wellness space depends on. With that peace-of-mind piece in place, it’s easier to focus on the fun part: the simple design choices that keep the room calm, flexible, and clutter-free.
Steal This Setup: 7 Choices for a Calm, Multi-Use Room
A good wellness room doesn’t need a ton of space, it just needs clear “jobs” for each corner and a plan to keep clutter from creeping back in. Here are seven choices you can copy to make one room work for movement, recovery, and real downtime.
1. Draw a simple 3-zone map before you buy anything
In your wellness room layout planning, split the room into Move / Recover / Chill zones, even if they’re small. A quick starting ratio is 50% movement, 25% recovery, 25% downtime, then adjust based on how you actually use the room. Keep the “Move” zone closest to the door (easy access, less hauling stuff through the calm area) and push the “Chill” zone farthest from noisy systems like HVAC returns.2. Protect your “movement rectangle” like it’s sacred
Mark out a rectangle big enough for your workout basics, think about 6' x 8' if you can swing it, and don’t store anything inside it. This is the easiest way to stop the room from turning into a half-gym, half-laundry-drop zone. If you’re remodeling, it’s also a great moment to confirm outlets, vents, and any equipment clearances so you’re not blocking the systems your comfort depends on.3. Use “reset in 2 minutes” storage rules
Choose efficient storage solutions that support a daily reset: one open bin for “grab-and-go,” one closed spot for “messy,” and one dedicated home for paperwork/chargers. Wall hooks + a shallow shelf near the entrance catch resistance bands, towels, and headphones without eating floor space. Closed storage matters because a cluttered home environment has been linked with higher stress, exactly what we’re trying to avoid.4. Layer lighting like a dimmer menu (not one overhead blast)
For lighting for wellness spaces, aim for three layers: bright/general for workouts, soft/indirect for stretching, and a warm, low lamp for winding down. Put the brightest light on a dimmer if possible, or use separate fixtures so you can switch “modes” in seconds. If the room is naturally dark, add lighting that can mimic daylight so the space feels energizing when you want it to.5. Pick durable and calming materials that don’t punish you for sweating
Go for flooring that’s easy to wipe down and forgiving underfoot, sealed vinyl plank, cork, or rubber tiles all work well for functional multi-use rooms. If you prefer a softer look, add a washable, low-pile area rug outside the movement zone so it doesn’t bunch up during workouts. On walls, choose scrubbable paint in muted tones so scuffs and handprints don’t become “another project.”6. Build a “recovery station” that stays out and stays tidy
Create one small spot with a mat, a cushion, and a basket for recovery tools so you’re not digging through closets when you’re already tired. Keep it near a wall outlet if you use a small fan, a heating pad, or a speaker, and confirm those circuits and nearby vents are in good shape before you close up walls, this is where that earlier system check pays off. The goal is friction-free recovery that doesn’t sprawl into the rest of the room.7. Plan for flexibility, and budget for boring-but-important fixes
Leave one “swing space” wall mostly open so you can rotate a mirror, a fold-down desk, or extra storage later without redoing the whole layout. When you budget, set aside a small buffer for the unsexy stuff, like fixing a noisy fan, adding an outlet, or servicing HVAC, because those comfort systems keep the room usable year-round. A calm room is great; a calm room that actually stays comfortable (and doesn’t surprise you with repair costs) is even better.
Wellness Room Remodel Questions, Answered
Q: What should I prioritize first if my time and budget are tight?
A: Start with what makes the room usable today: clear floor space, comfortable temperature, and a simple storage plan. If nothing else, carve out your workout area and add one easy “drop zone” for towels, bands, and a water bottle. Small wins beat perfect plans.
Q: How do I budget for a room that needs to do multiple things?
A: Split your budget into three buckets: comfort systems (airflow, outlets, lighting), surfaces (flooring and paint), and “tools” (mirror, mat, storage). Put a little buffer aside for surprises like electrical tweaks or a loud fan. You can always upgrade equipment later.
Q: Can I keep the room flexible if my needs change?
A: Yes, build in an expansion zone so future gear does not take over your calm space. Reserve a rolling cart spot and choose foldable or wall-mounted items when you can. That way, the room can shift without another remodel.
Q: What if I only have a small room and it already feels crowded?
A: Keep furniture minimal and pick pieces that “earn” their footprint, like a slim cabinet or a bench with storage. Use vertical space for hooks and shelves, and avoid storing random extras in the wellness room. If it does not support movement or recovery, it lives somewhere else.
Q: Should I do this remodel all at once or in phases?
A: Phasing is totally fine and often smarter. Do infrastructure first (lighting, outlets, ventilation), then flooring, then storage and accessories. You will learn what you actually use before buying more.
Start Small and Shape a Wellness Room That Lasts
It’s easy to want a space that handles workouts, calm-down time, and everyday life, and then stall because it feels like too much to decide at once. The smoother path is the mindset we’ve been leaning on: plan for flexibility, prioritize what supports your real routines, and let the room evolve as you do. Do that, and the practical remodeling outcomes show up fast, less cluttered decisions, better flow, and a setup that actually gets used, leading to long-term wellness benefits and improved physical and mental health. One well-planned room can make healthy choices feel like the default.
If you’re looking to dive deeper into wellness, check out The Mind + Body Lab or our Wellness Retreats.